Leave a Message

Thank you for your message. I will be in touch with you shortly.

Explore Properties
8620 W Evans Road
8620 W Evans Road
8620 W Evans Road
8620 W Evans Road
8620 W Evans Road
8620 W Evans Road
8620 W Evans Road
8620 W Evans Road
8620 W Evans Road
8620 W Evans Road
8620 W Evans Road
8620 W Evans Road
8620 W Evans Road
8620 W Evans Road
8620 W Evans Road
8620 W Evans Road
8620 W Evans Road
8620 W Evans Road
8620 W Evans Road
8620 W Evans Road
8620 W Evans Road
8620 W Evans Road
8620 W Evans Road
8620 W Evans Road
8620 W Evans Road
8620 W Evans Road
8620 W Evans Road
8620 W Evans Road
8620 W Evans Road
8620 W Evans Road
8620 W Evans Road
8620 W Evans Road
8620 W Evans Road
8620 W Evans Road
8620 W Evans Road
8620 W Evans Road
8620 W Evans Road
8620 W Evans Road
8620 W Evans Road
8620 W Evans Road
8620 W Evans Road
SEE ALL PHOTOS
8620 W Evans Road
8620 W Evans Road
8620 W Evans Road
8620 W Evans Road
8620 W Evans Road
8620 W Evans Road
8620 W Evans Road
8620 W Evans Road
8620 W Evans Road
8620 W Evans Road
8620 W Evans Road
8620 W Evans Road
8620 W Evans Road
8620 W Evans Road
8620 W Evans Road
8620 W Evans Road
8620 W Evans Road
8620 W Evans Road
8620 W Evans Road
8620 W Evans Road
8620 W Evans Road
8620 W Evans Road
8620 W Evans Road
8620 W Evans Road
8620 W Evans Road
8620 W Evans Road
8620 W Evans Road
8620 W Evans Road
8620 W Evans Road
8620 W Evans Road
8620 W Evans Road
8620 W Evans Road
8620 W Evans Road
8620 W Evans Road
8620 W Evans Road
8620 W Evans Road
8620 W Evans Road
8620 W Evans Road
8620 W Evans Road
8620 W Evans Road
8620 W Evans Road
Courtesy of Realty Professionals, Marla Harris, Offc: 812-650-3600
For Sale

8620 W Evans Road

8620 W Evans Road, Bloomington, IN 47403

$445,000
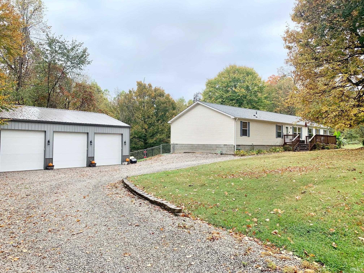
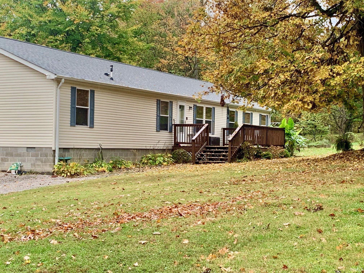
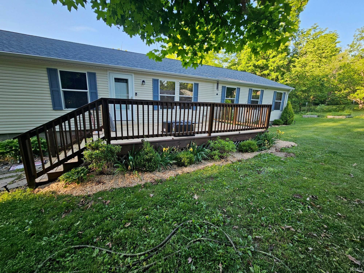
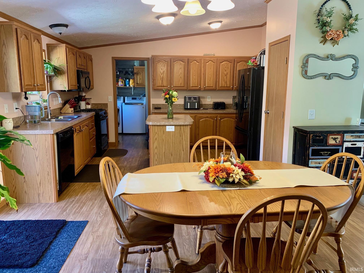
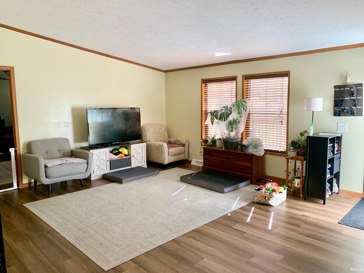
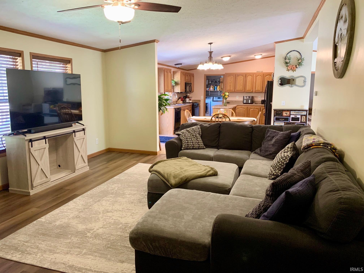
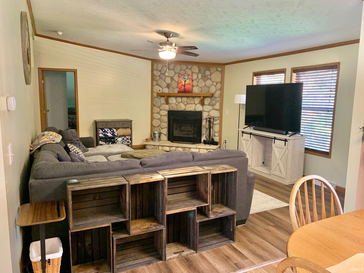
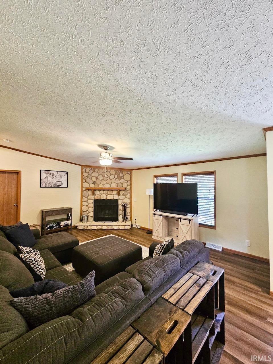
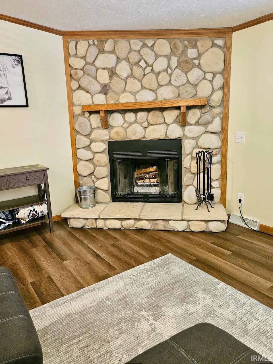
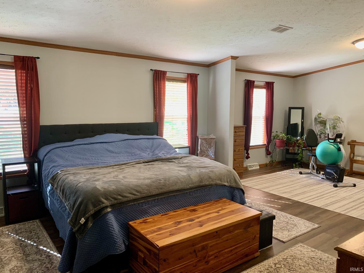
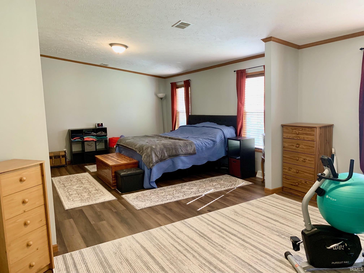
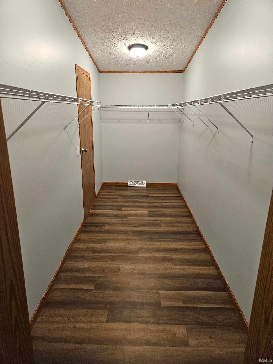
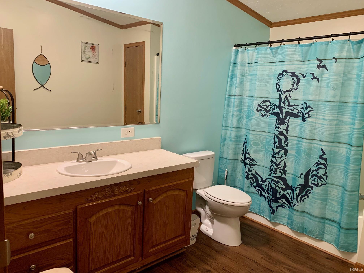
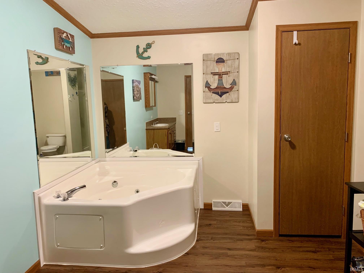
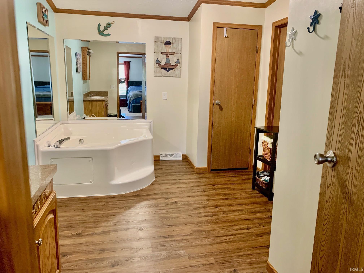
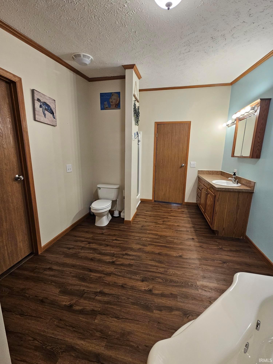
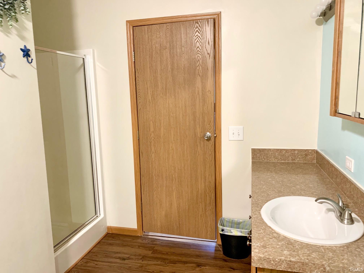
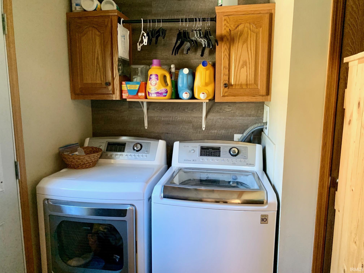
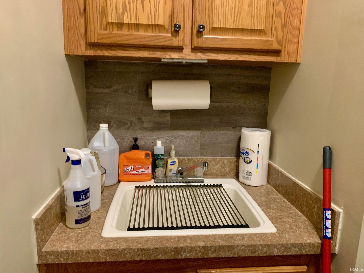
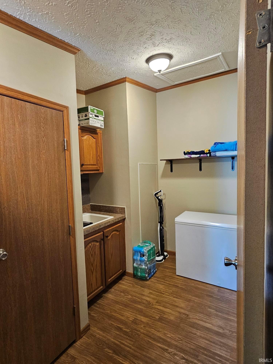
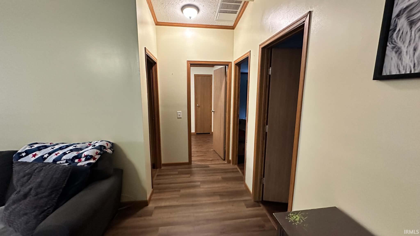
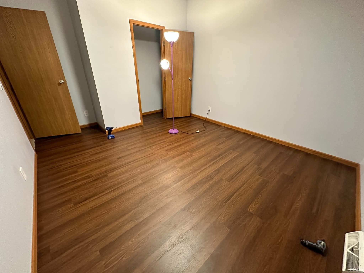
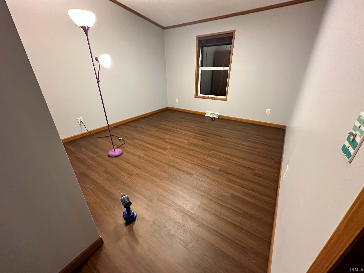
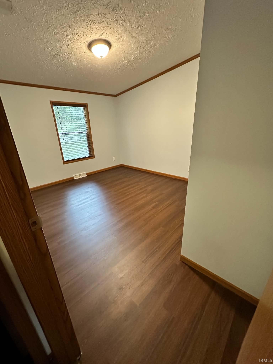
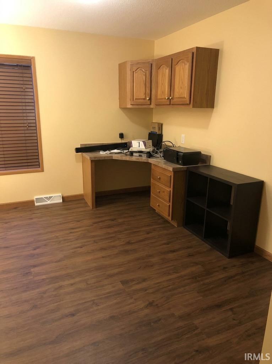
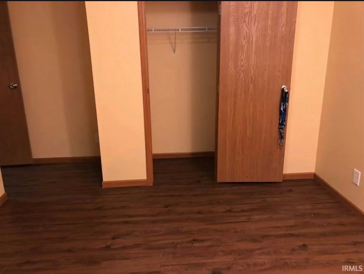
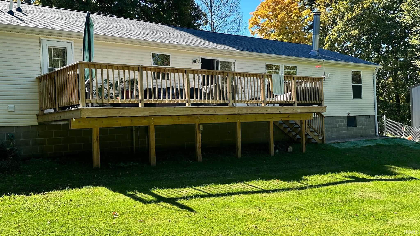
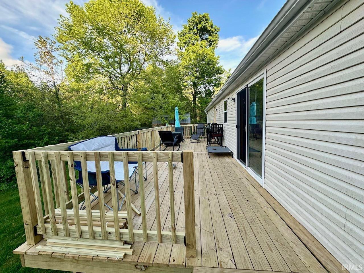
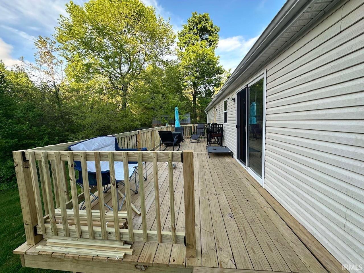
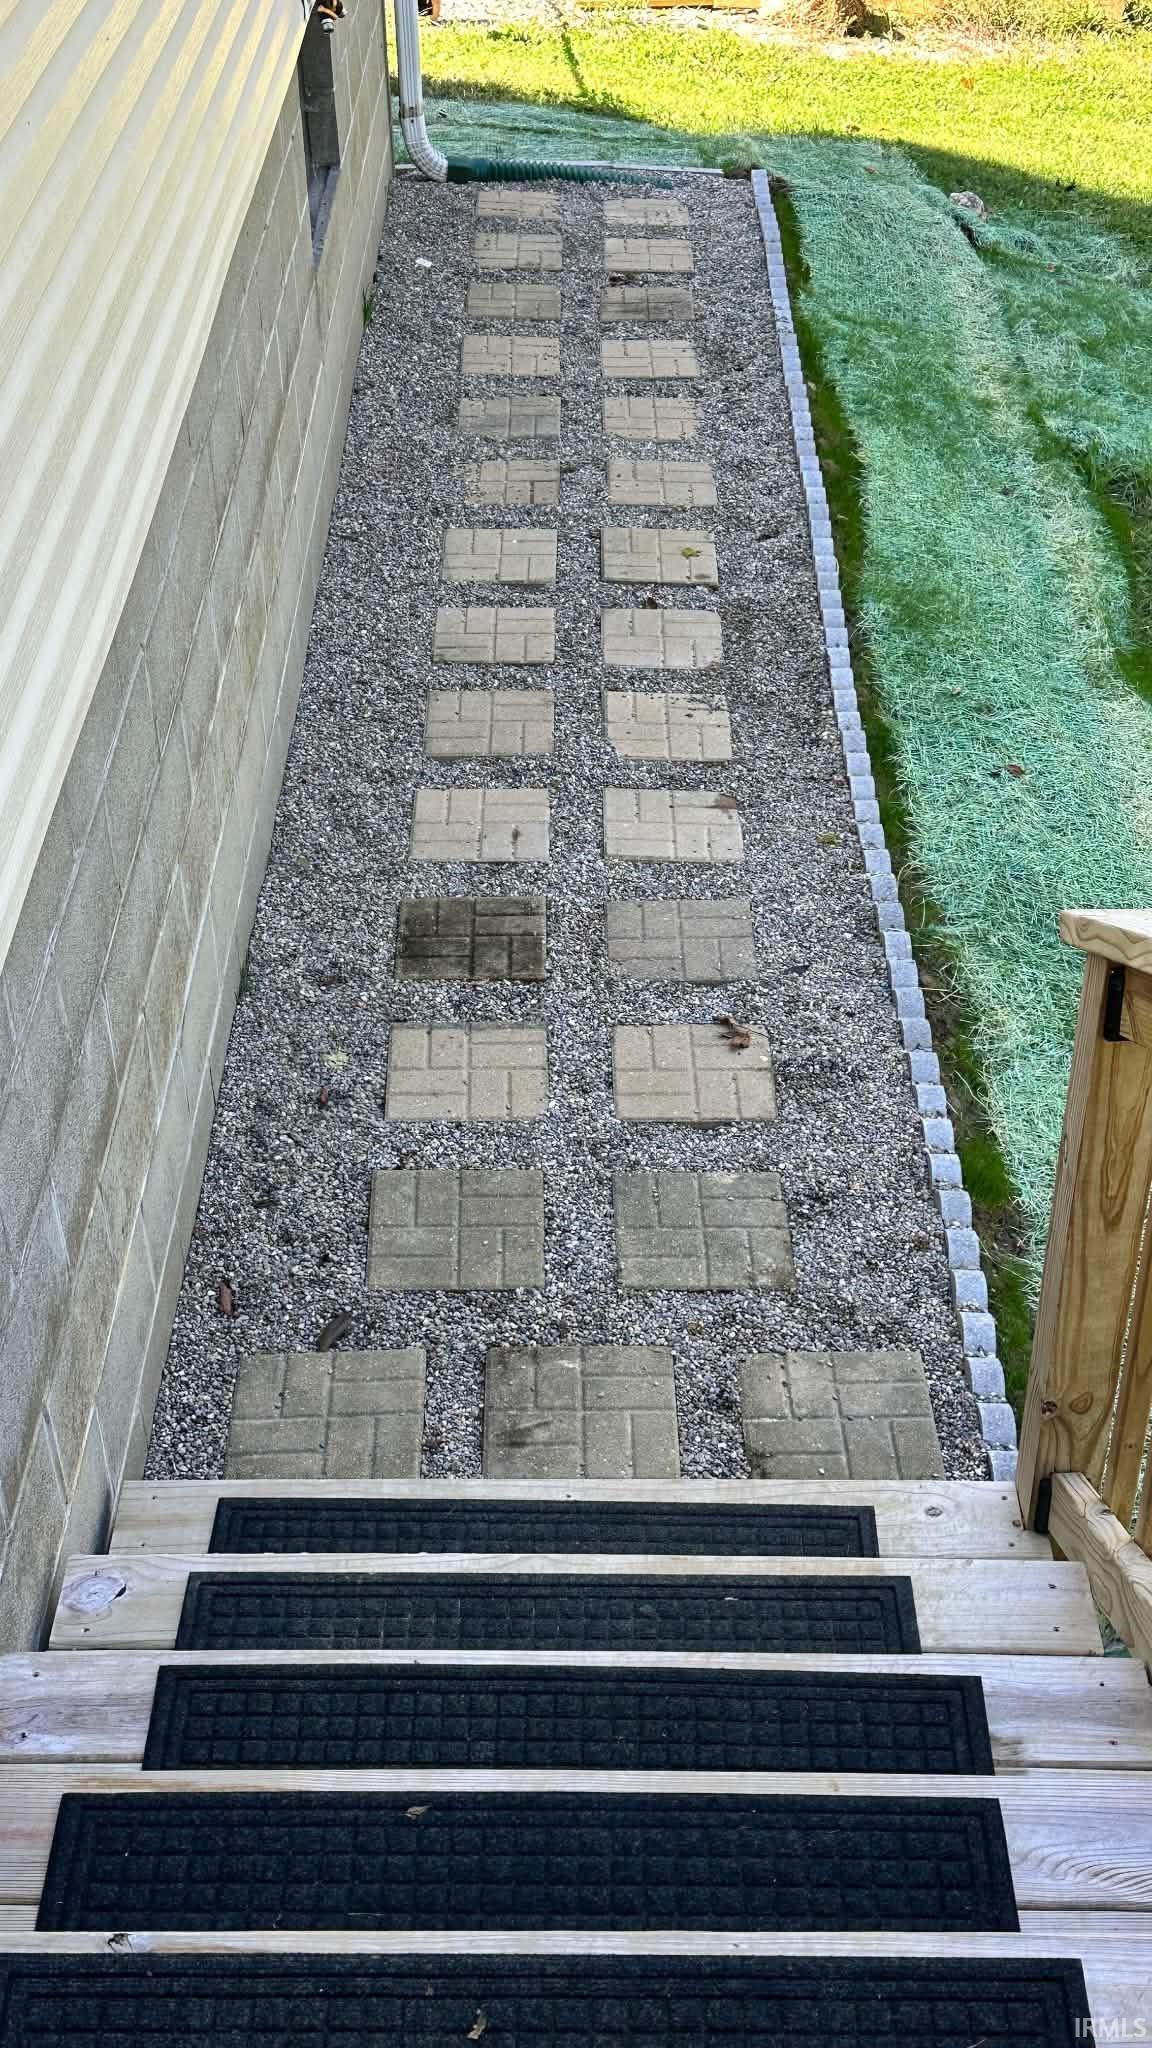
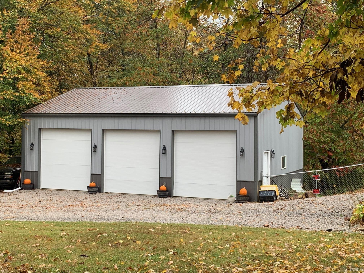
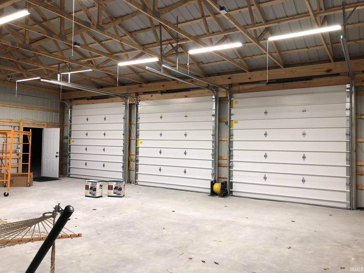
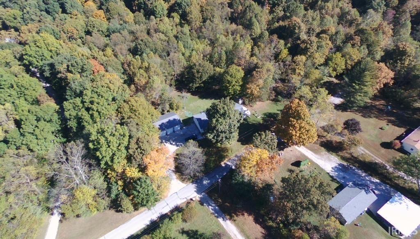
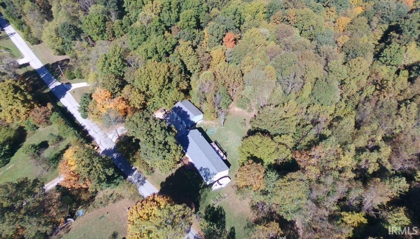
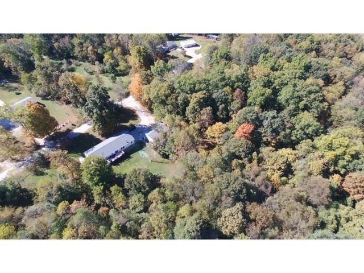
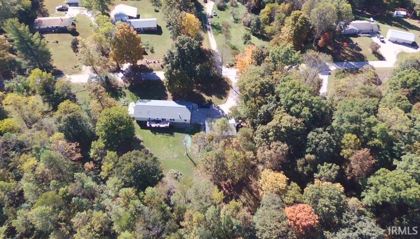
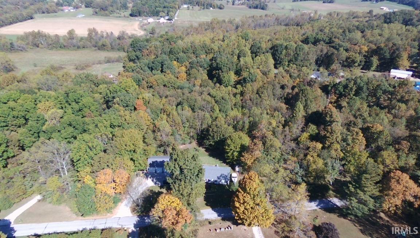
Beautifully updated 2,400 sq. ft. Site-Built home sits on 5 acres blending country living with modern convenience. Just 15 minutes from the west side of Bloomington, I-69 access, and an easy 30-minute commute to NSWC Crane. Completely move-in ready, including a brand-new roof and a new septic system. Fresh paint brightens the entire interior, which features premium Luxury Vinyl Plank (LVP) flooring. An abundance of windows floods the open floor plan with natural light. The spacious layout features both a large family room and a cozy living room centered around a wood-burning fireplace. The large kitchen features a central island and massive cabinet storage. The utility room is equipped with a washer/dryer hookup, utility sink, and extra room for a deep freezer. The split floor plan features the primary master suite with an extra-large bedroom, a large walk-in closet, and a large master bath. Three additional spacious bedrooms and a second full bathroom, providing versatile space for guests. The 30x40 pole barn garage features 12-foot ceilings, three 10x10 garage doors with automatic openers, solid concrete floors, a dedicated 100-amp electric panel, and a 240V plugin. An exterior 30-amp RV hookup designed to easily accommodate boats, camper. A 10x16 storage barn offers a double loft and a 6-foot roll-up door. Welcoming front deck or entertain on the brand-new back deck overlooking a fully fenced-in backyard. The remaining acreage includes woods for exploring nature. Seller will pay up to $5,000 in closing concessions.

4
beds

2
baths

2,432 Sq.Ft. LIVING AREA

5 Acres lot

Marla Harris

Marla Harris

Features & Amenities

Interior

  • total bedrooms4
  • Total bathrooms2
  • full bathrooms2
  • Laundry room Electric Dryer Hookup, Main Level
  • Flooring Vinyl
  • Fireplace Living/Great Rm
  • other interior Features Ceiling Fan(s), Garden Tub

Area & Lot

  • Status For Sale
  • Living Area2,432 Sq.Ft.
  • Total Area2,432 Sq.Ft.
  • Lot Area5 Acres
  • MLS® ID202640441
  • TypeResidential
  • YEAR BUILT2009
  • NeighborhoodBloomington
  • Elementary SchoolGrandview
  • Middle SchoolBatchelor
  • High SchoolBloomington North
  • School DistrictMonroe County Community School Corp.

Exterior

  • STORIES1
  • Garage Space3.0
  • water SourceCity
  • lot features3-59999
  • HEAT TYPEForced Air
  • AIR CONDITIONINGCentral Air
  • sewerSeptic Tank

Financial

  • Sales Price$445,000
  • Real Estate Tax $1,037/yr
View Virtual Tour
image

Schedule a Showing

I would love to show you this beautiful property. Please select your preferred date and time below. I will be in touch shortly to confirm your appointment.

Schedule a Showing

I would love to show you this beautiful property. Please select your preferred date and time below. I will be in touch shortly to confirm your appointment.

Thank you for your interest in 8620 W Evans Road, Bloomington, IN 47403. We are reviewing your request and will be in touch shortly!

Mortgage Calculator

Estimate your monthly mortgage payment, including the principal and interest, property taxes, and HOA. Adjust the values to generate a more accurate rate.
All estimates are provided for informational purposes only. Actual amounts may vary.
$0,000 Your Payment 20 15 65
$0,000 Your Payment

Partner with a Realty Professional

Your go to real estate professional. We have brought together a group of experts equipped with knowledge and specialized experience to assist you in your buying and selling goals. Contact me today to find out how I can be of assistance to you!

Follow Me on Instagram