Property photo 1
Property photo 2
Property photo 3
Property photo 4
Property photo 5
4 Beds
3 Baths
2,448 sqft

$365,000

6222 N Woods Edge Court, Mc Cordsville IN, 46055

Price per sqft$149.10
Built in2018
Property size2,448 sqft
Property typeResidential
Courtesy of Compass Indiana, LLC, Erin Hundley Listing Contact:

Overview

Active

Listed Nov 5, 2026

Updated 6h ago

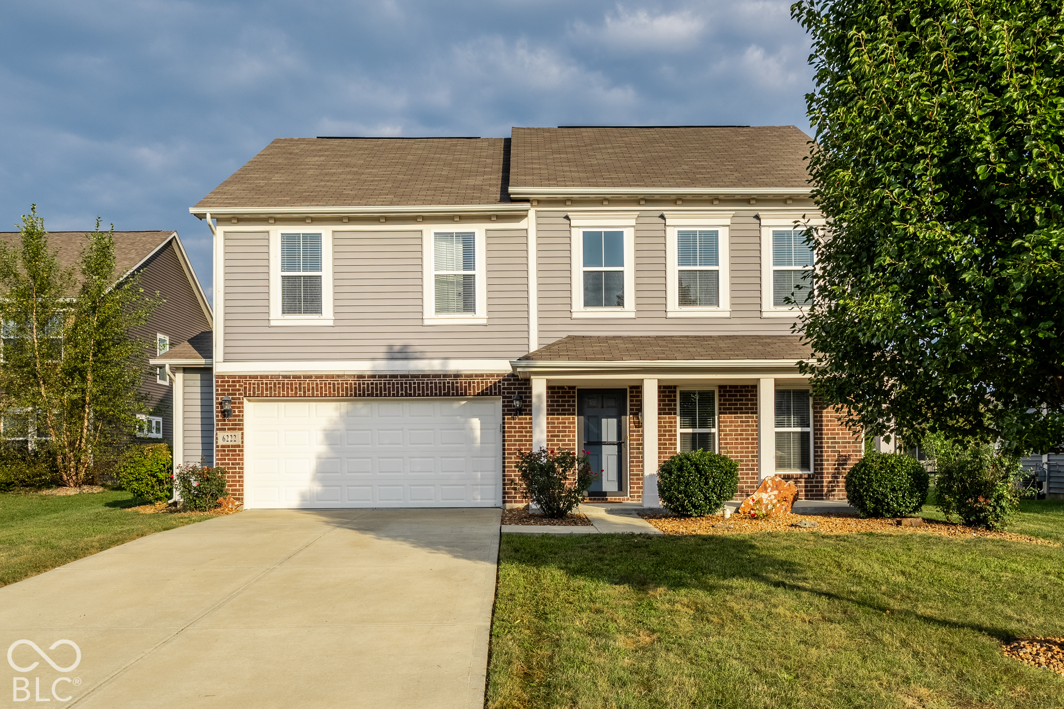
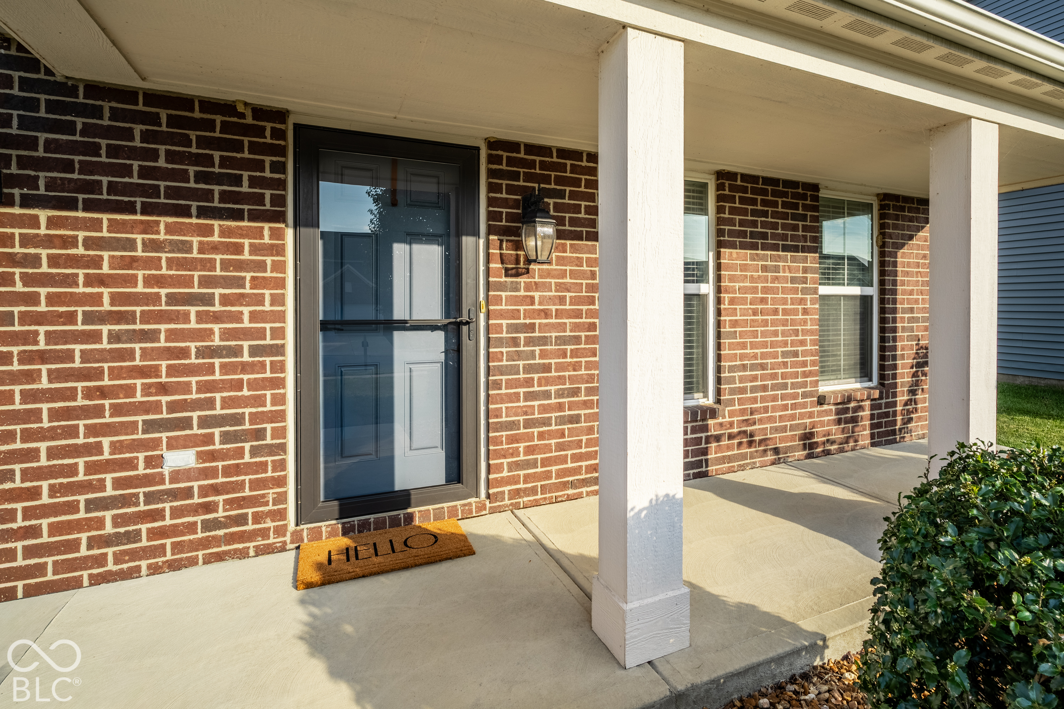
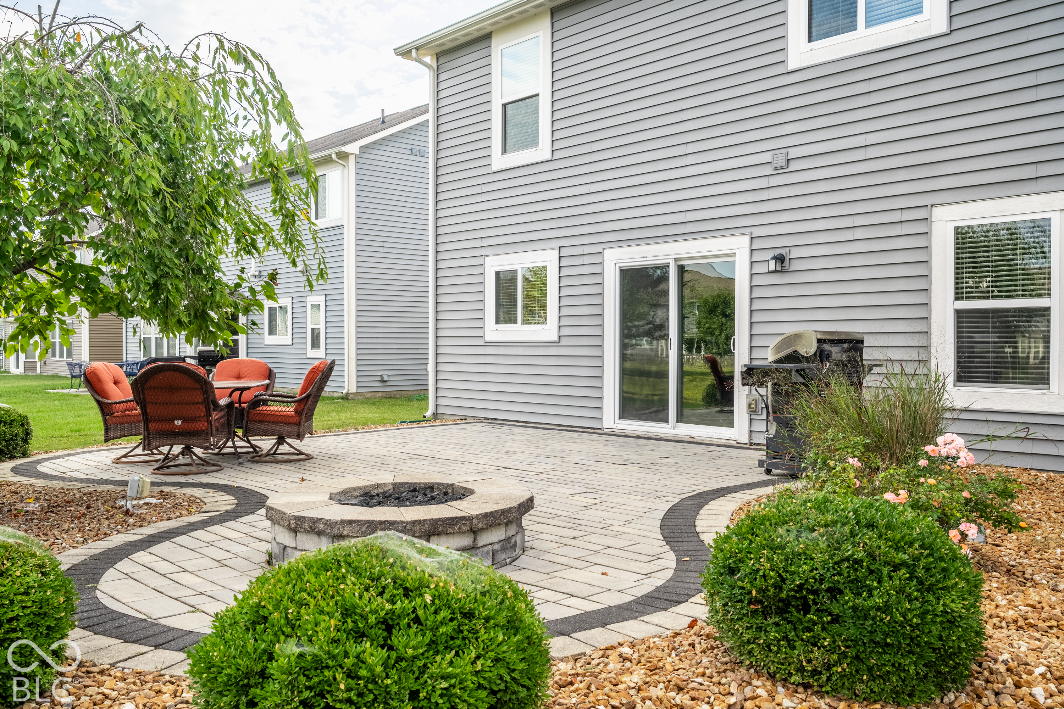
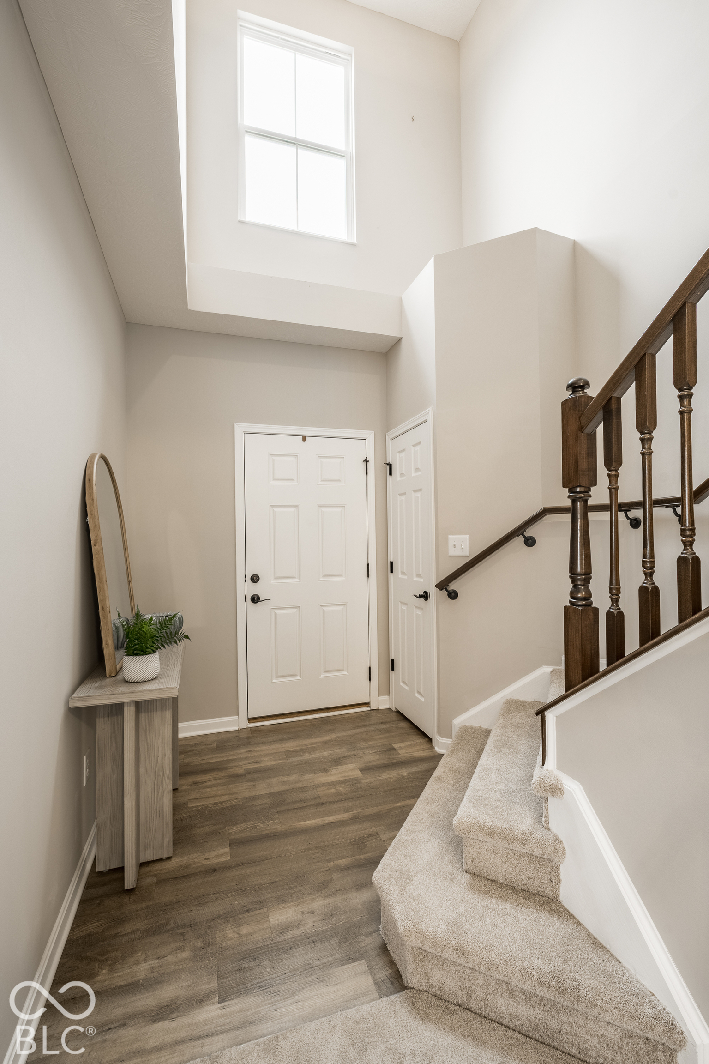
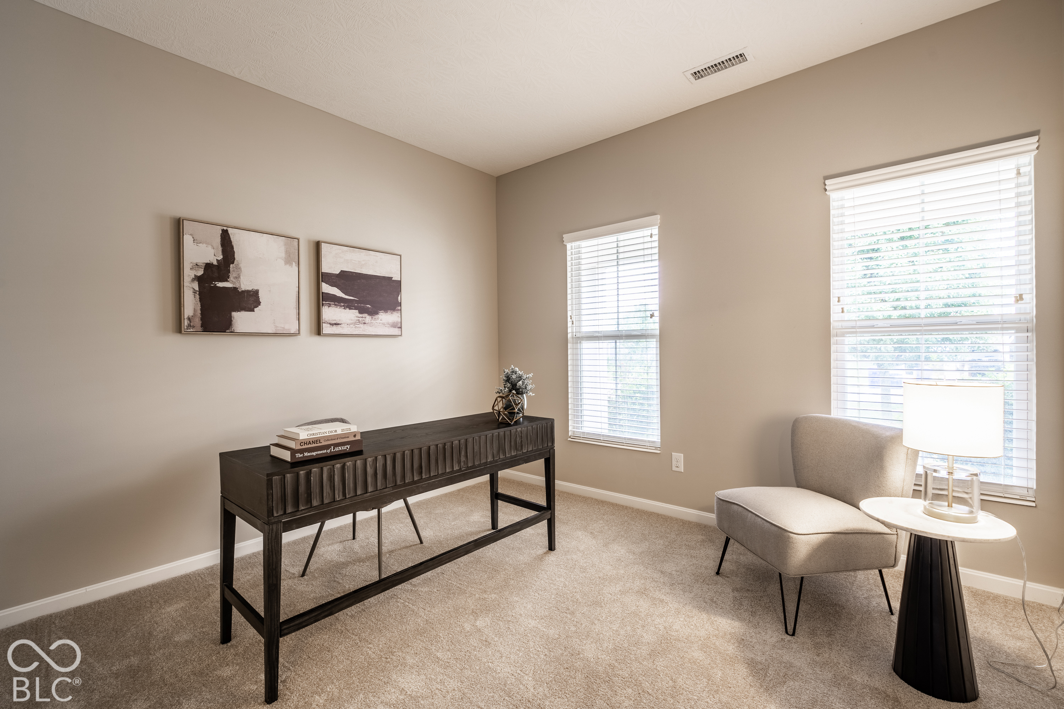
Not all homesites are created equal, and this one is worth a closer look! Situated on a desirable cul-de-sac lot with peaceful pond views, this beautifully maintained two-story home offers standout outdoor living and a truly turnkey interior. The expansive custom paver patio is a highlight, featuring a built-in fire pit, generous space for dining and entertaining, and beautifully landscaped surroundings that make the backyard feel like an extension of the home. Inside, fresh paint and BRAND-NEW carpet in 2026 provide a clean, move-in-ready feel. The open kitchen features rich cabinetry, stainless steel appliances, a center island, and a casual dining area with direct access to the patio. A spacious gathering room and separate formal dining room offer flexibility for everyday living and entertaining, while luxury vinyl flooring adds durability throughout the main living areas. Upstairs, the generous primary suite features a private bath with dual vanities, a soaking tub, and separate shower. Additional bedrooms offer comfortable, versatile living space. Beyond the home, enjoy neighborhood amenities including a community pool and playground, along with convenient proximity to McCord Square and downtown McCordsville. With its premium homesite, exceptional outdoor entertaining space, and fresh interior updates, this home offers an opportunity to move right in and enjoy all that the home and surrounding community have to offer.

$2,428/mo

Est. mortgage payment based on a $365,000 home price.

All estimates are provided by Luxury Presence for informational purposes only. Actual amounts may vary.

Additional information

MLS® ID
22132216

Interior Features

Bedrooms
4
Bathrooms
3
Cooling
Yes
Heating
Yes
Basement
No

Exterior Features

Lot Size
0.23 Acres

Other Property Details

Association Fee Frequency
Yearly
Garage
Yes
View
Yes
Municipality
Vernon

Listings courtesy of MIBOR Broker Listing Cooperative® as distributed by MLS GRID

All information deemed reliable but not guaranteed and should be independently verified. All properties are subject to prior sale, change or withdrawal. Neither listing broker(s) nor Brandy Holdeman shall be responsible for any typographical errors, misinformation, misprints and shall be held totally harmless. Properties displayed may be listed or sold by various participants in the MLS.

Based on information submitted to the MLS GRID as of 10:18 PM UTC on 11/5/2026. All data is obtained from various sources and may not have been verified by broker or MLS GRID. Supplied Open House Information is subject to change without notice. All information should be independently reviewed and verified for accuracy. Properties may or may not be listed by the office/agent presenting the information.

©2026 MIBOR Broker Listing Cooperative®. All rights reserved.

DMCA Notice

Powered by Luxury Presence