Property photo 1
Property photo 2
Property photo 3
Property photo 4
Property photo 5
4 Beds
4 Baths
3,049 sqft

$599,900

7085 W Yale Road, Monrovia IN, 46157

Price per sqft$196.75
Built in2006
Property size3,049 sqft
Property typeResidential
Courtesy of Curb Appeal Realty, LLC, Dianna Clampitt Listing Contact:

Overview

Active

Listed Nov 1, 2026

Updated 7h ago

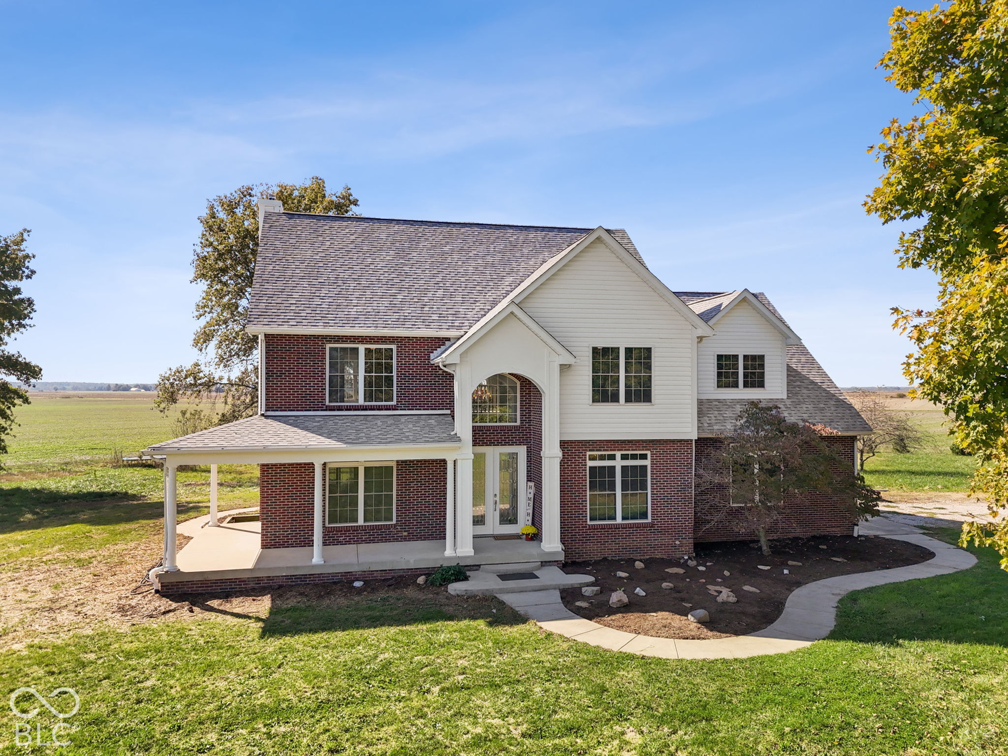
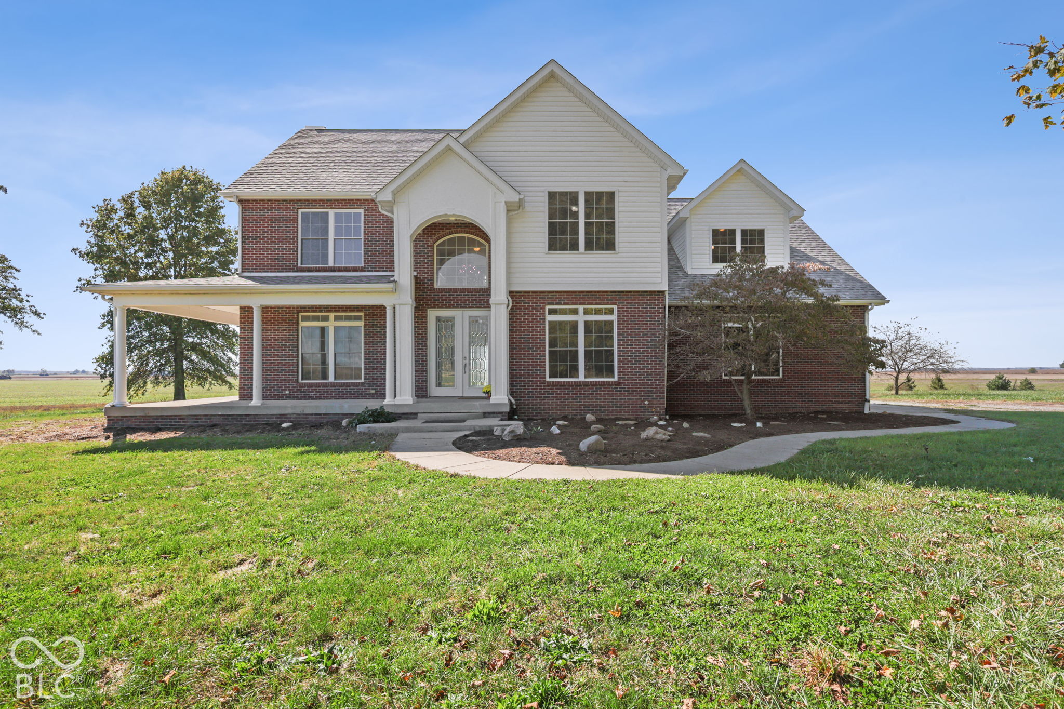
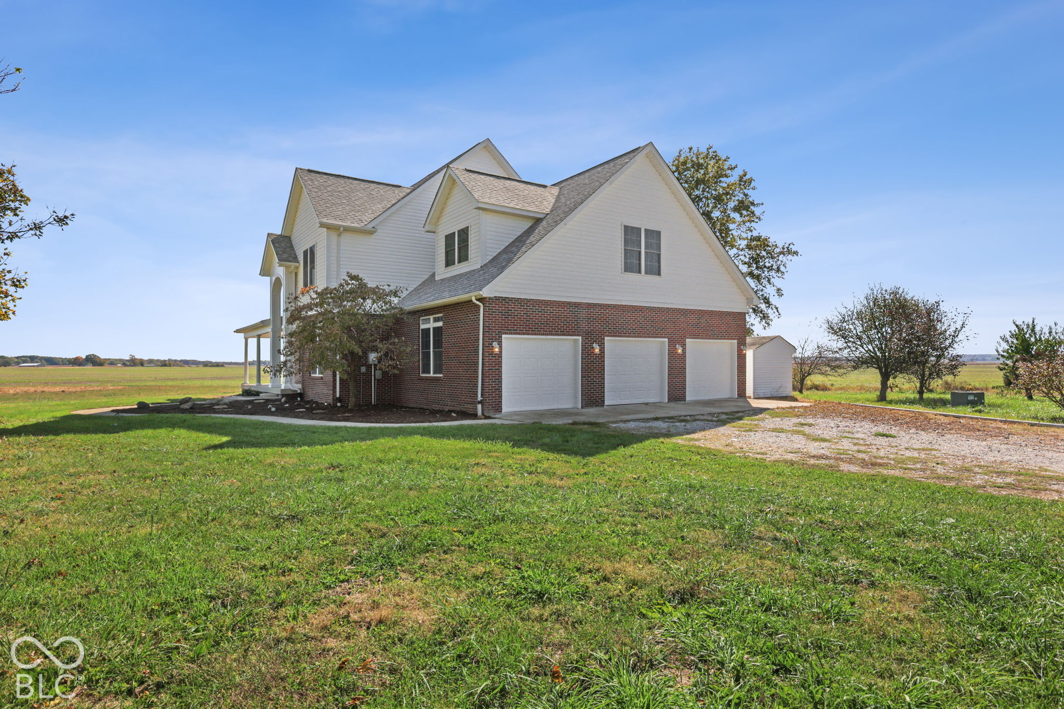
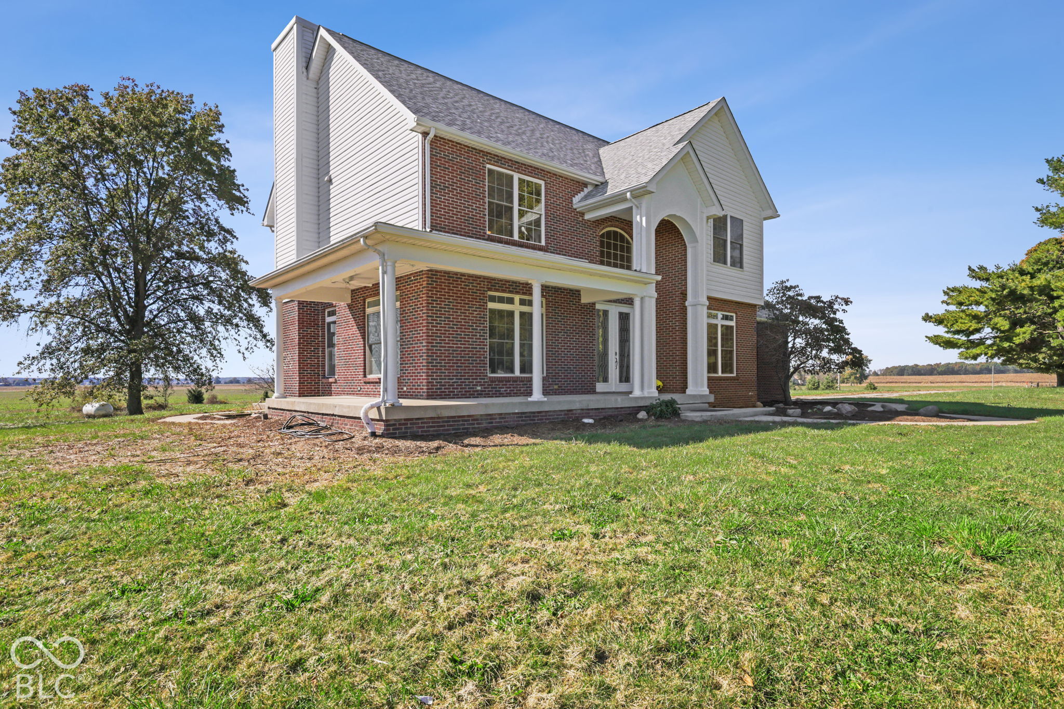
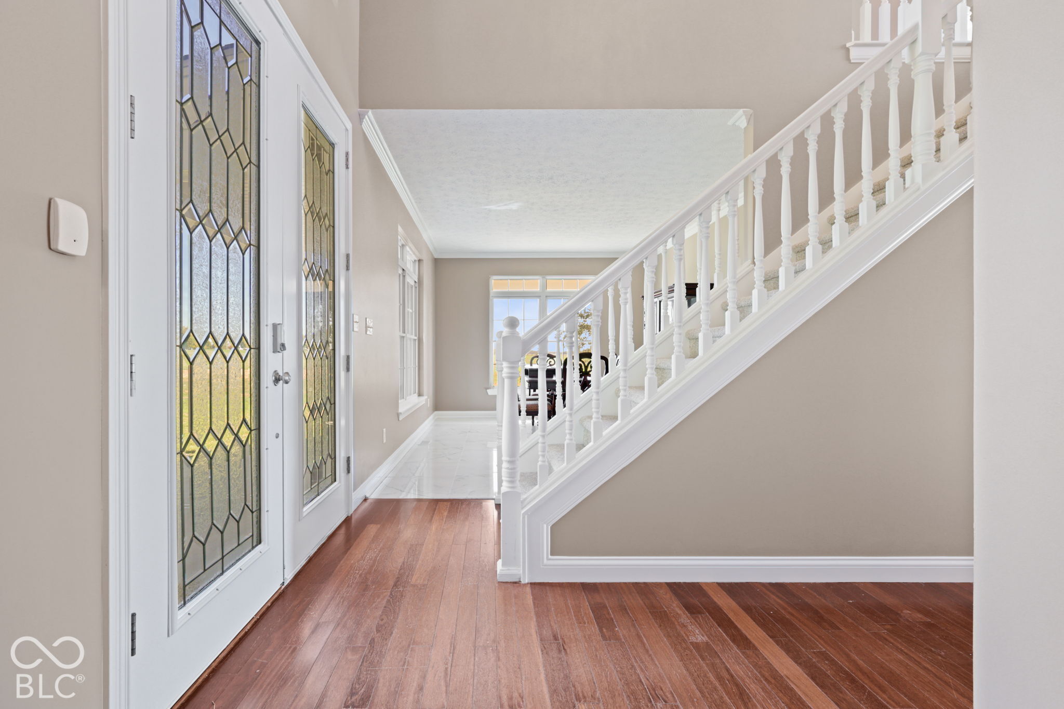
From the moment you arrive, the full front wraparound porch sets the tone for this gracious home. Step inside to a stunning foyer with a beautiful staircase overlooking the entry, creating an unforgettable first impression. The main level offers an inviting blend of formal and casual living spaces, including a formal dining room with beautiful ceramic tile, spacious living room, private office, and an inviting kitchen featuring rich cherry cabinetry and a center island. The family room is warm and welcoming with a stone-hearth gas-log fireplace, perfect for cozy evenings and gatherings with family and friends. A sliding glass door leads from the kitchen to a large concrete patio, creating an easy connection to the expansive backyard and acreage. The primary suite is a true retreat, featuring vaulted ceilings, a comfortable sitting area, motion-activated lighting, and an enormous walk-in closet. The luxurious primary bath offers tile floors, double sinks, a jetted tub, and a separate stand-up shower. Additionally you'll find 3 more bedrooms with generous closet space, including a bedroom with its own private bathroom. A spacious loft and Jack-and-Jill bath provide flexibility for family, guests, or additional living space. With 3.5 baths total, there's room for everyone.The home also offers a full basement, providing abundant storage and endless possibilities for future living, recreation, hobbies, or entertaining. A large main-level laundry room and convenient half bath add to the home's functionality. Recent improvements include a Brand-new roof, newer HVAC,new paint throughout, and new carpet throughout. Hardwood flooring, beautiful tile, vaulted ceilings, and architectural details add warmth and character throughout.Outside;the 5-acre setting offers the freedom and beauty of country living, with plenty of room to enjoy the outdoors, garden, entertain, or simply take in the peaceful views. A Massive 3-car attached garage provides plenty of parking and workspace.

$3,991/mo

Est. mortgage payment based on a $599,900 home price.

All estimates are provided by Luxury Presence for informational purposes only. Actual amounts may vary.

Additional information

MLS® ID
22134413

Interior Features

Bedrooms
4
Bathrooms
4
Fireplace
Yes
Cooling
Yes
Heating
Yes
Basement
Yes

Exterior Features

Lot Size
5 Acres

Other Property Details

Garage
Yes
Municipality
Gregg

Listings courtesy of MIBOR Broker Listing Cooperative® as distributed by MLS GRID

All information deemed reliable but not guaranteed and should be independently verified. All properties are subject to prior sale, change or withdrawal. Neither listing broker(s) nor Brandy Holdeman shall be responsible for any typographical errors, misinformation, misprints and shall be held totally harmless. Properties displayed may be listed or sold by various participants in the MLS.

Based on information submitted to the MLS GRID as of 4:50 AM UTC on 11/3/2026. All data is obtained from various sources and may not have been verified by broker or MLS GRID. Supplied Open House Information is subject to change without notice. All information should be independently reviewed and verified for accuracy. Properties may or may not be listed by the office/agent presenting the information.

©2026 MIBOR Broker Listing Cooperative®. All rights reserved.

DMCA Notice

Powered by Luxury Presence