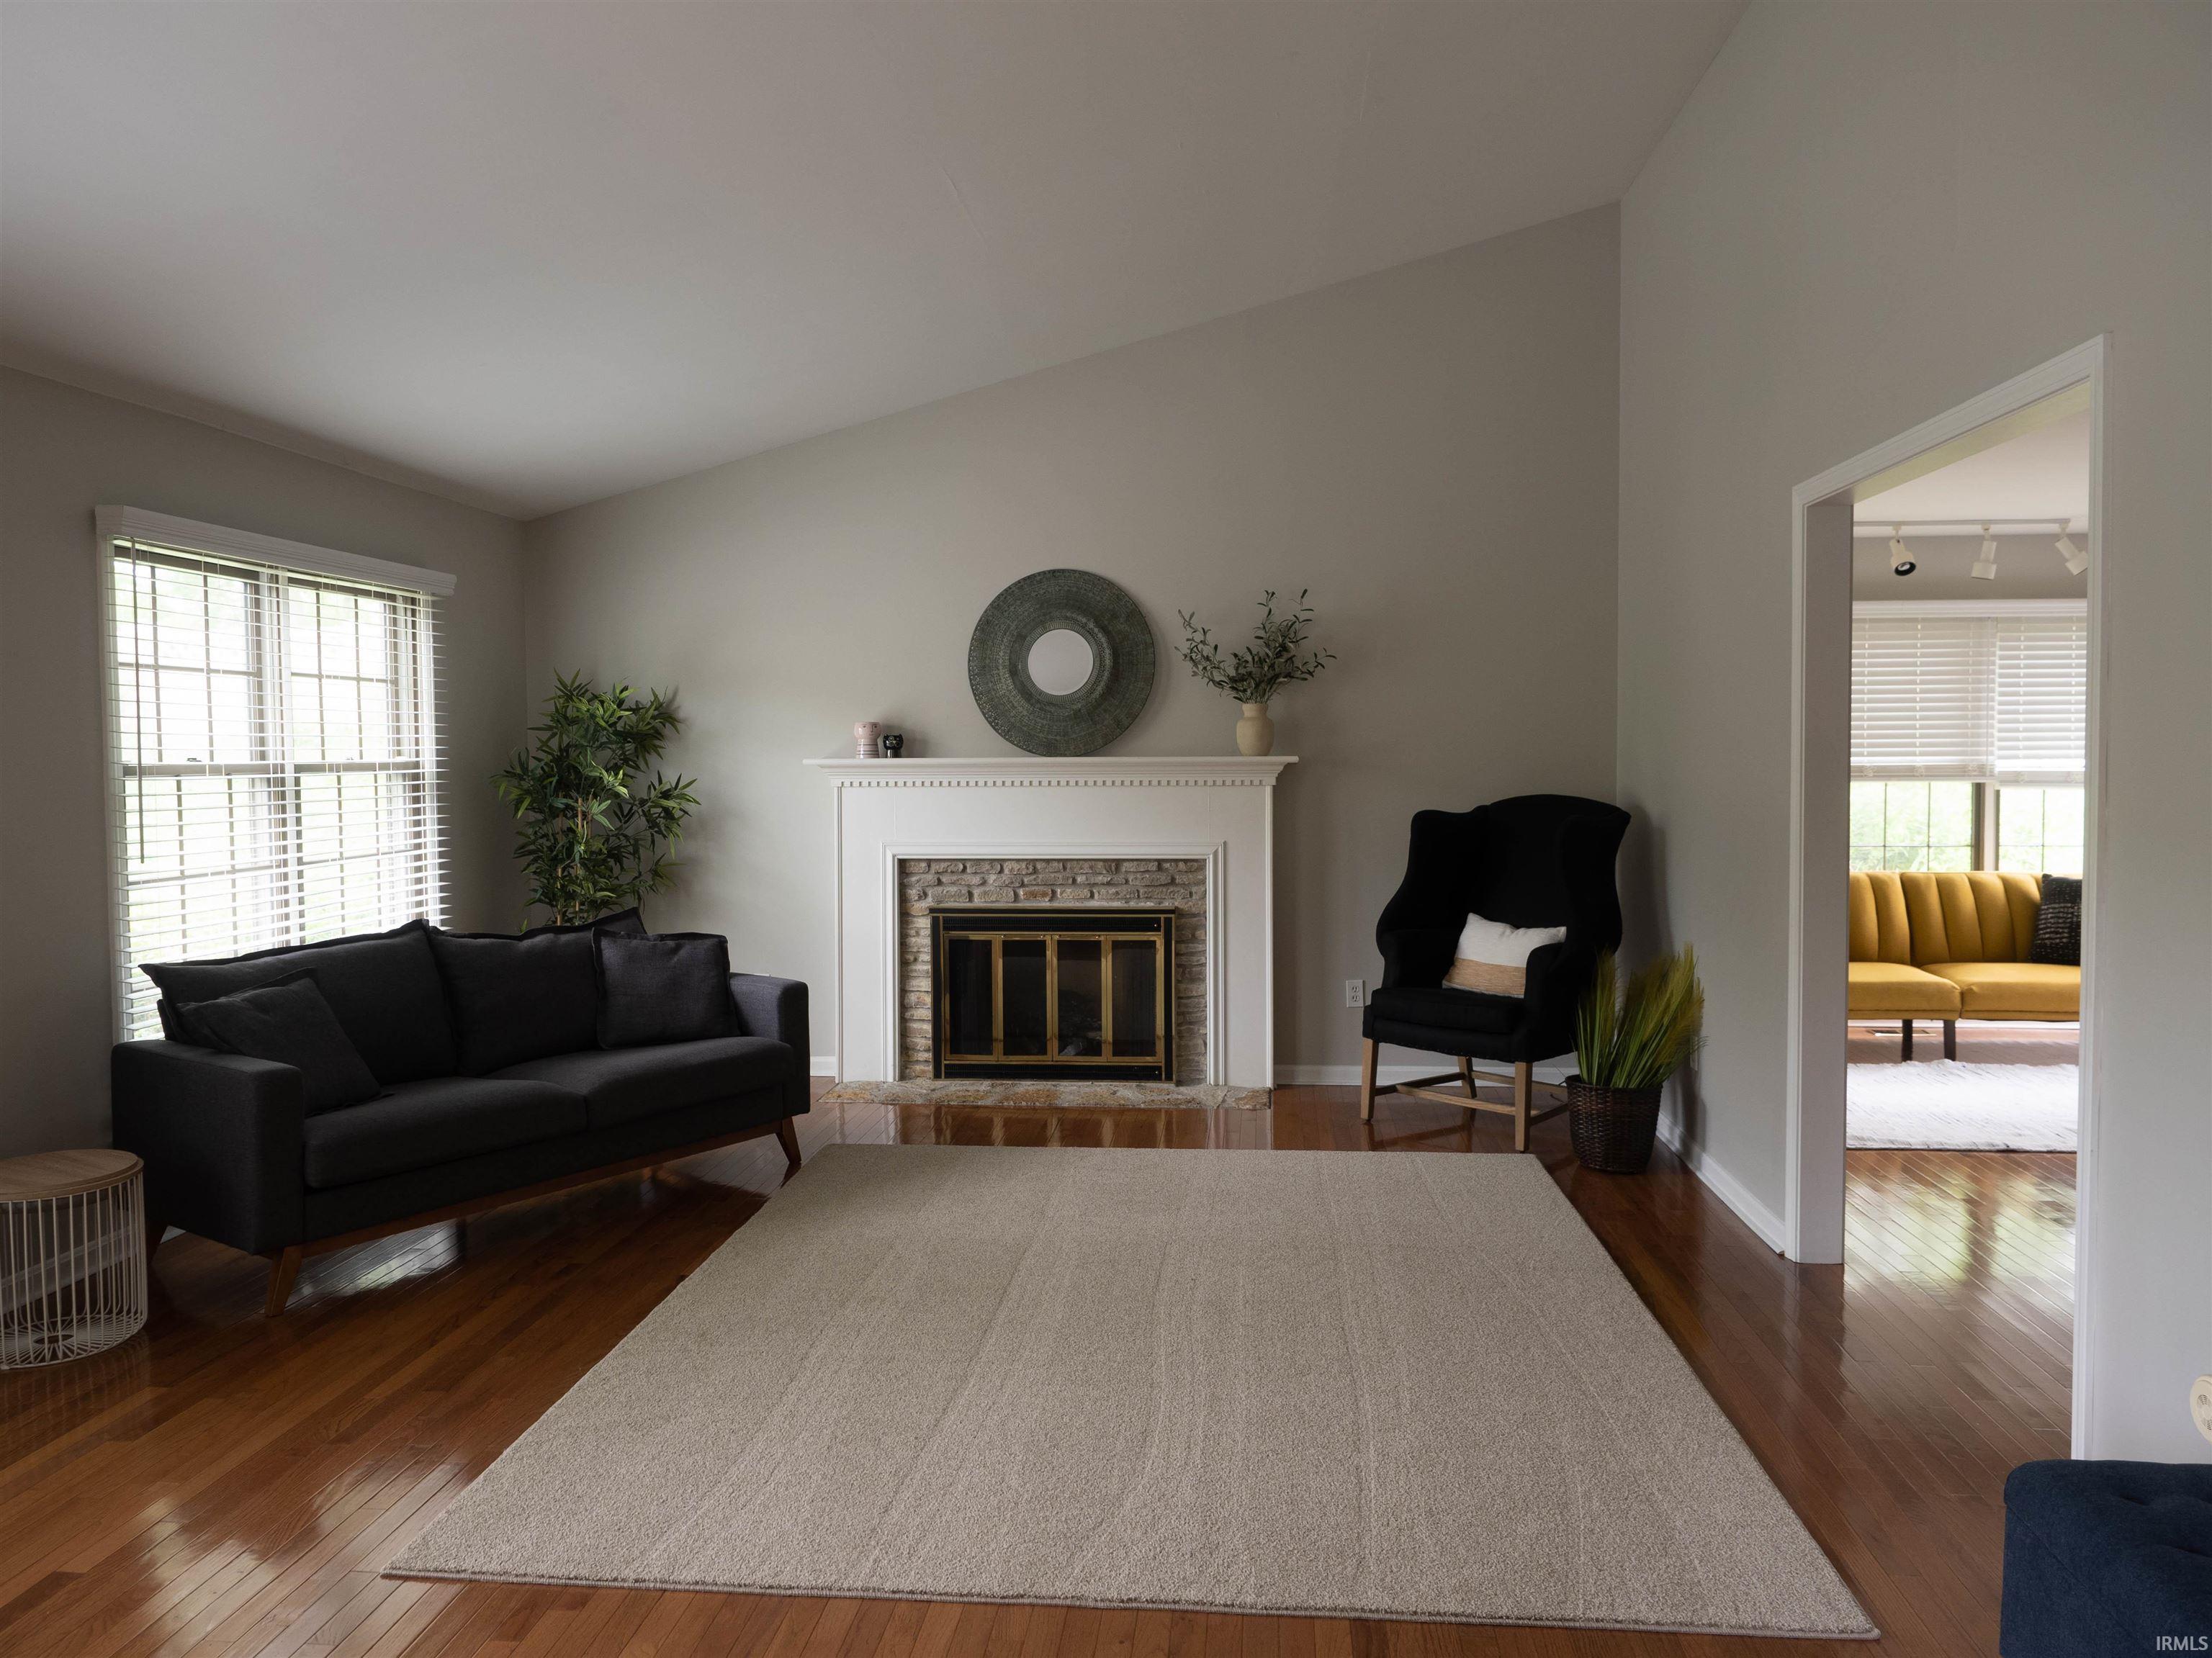
Property photo 1
Property photo 2
Property photo 3
Property photo 4
Property photo 5
Courtesy of RE/MAX Acclaimed Properties, Theresa Sicinski, Cell: 812-671-0060
3 Beds
2 Baths
1,994 sqft

$369,900

2202 E Cape Cod Drive, Bloomington IN, 47401

Built in1983
Property size1,994 sqft
Property typeCondominium

Overview

Active

Updated 4h ago

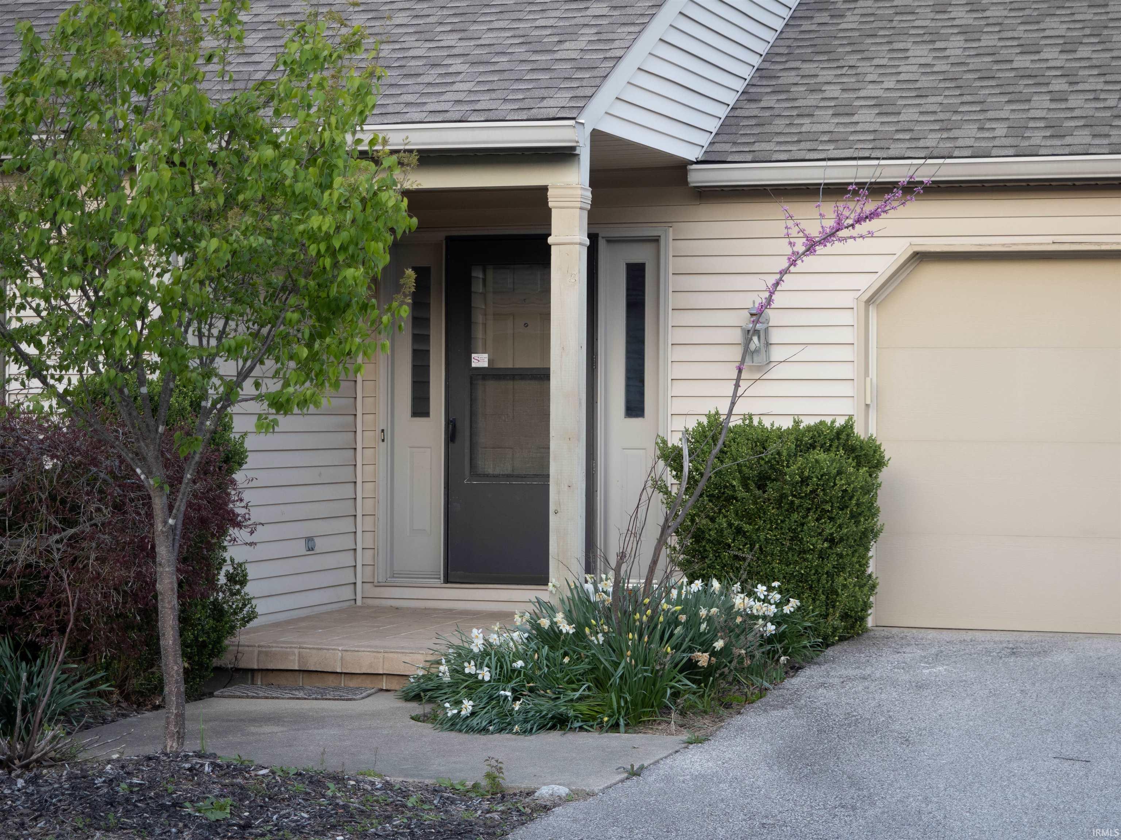
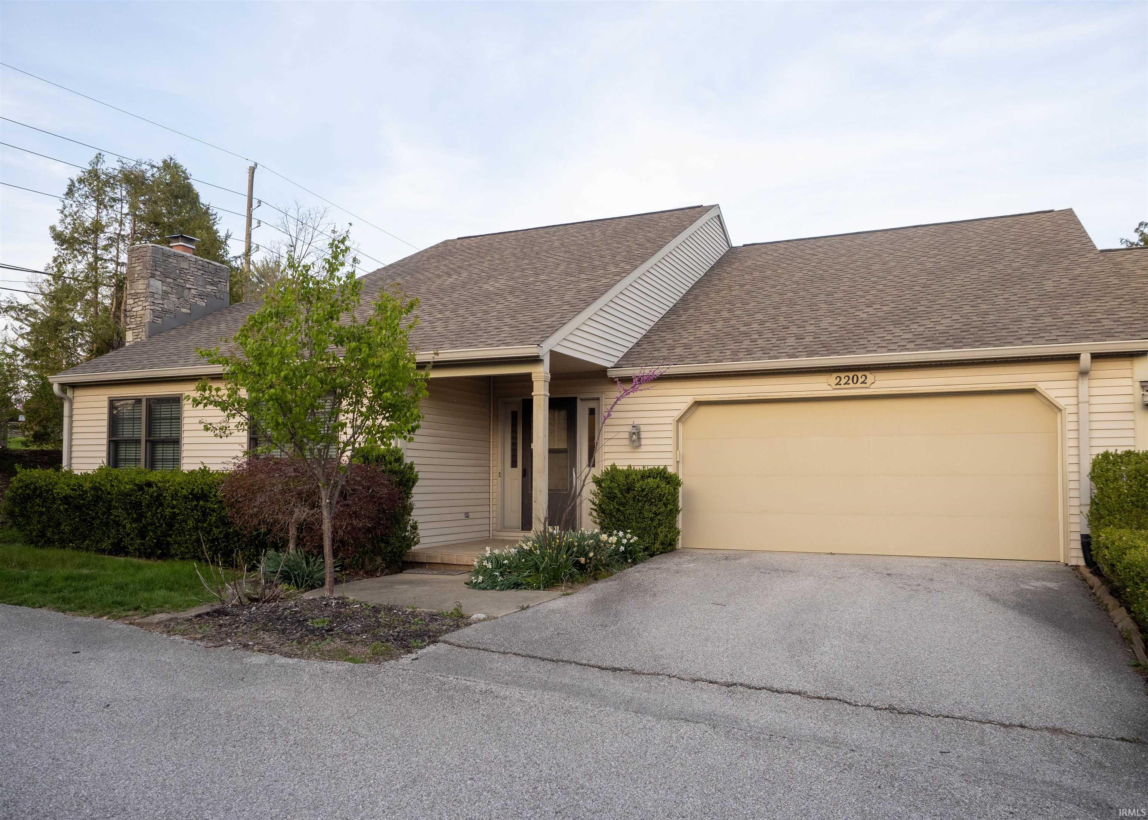
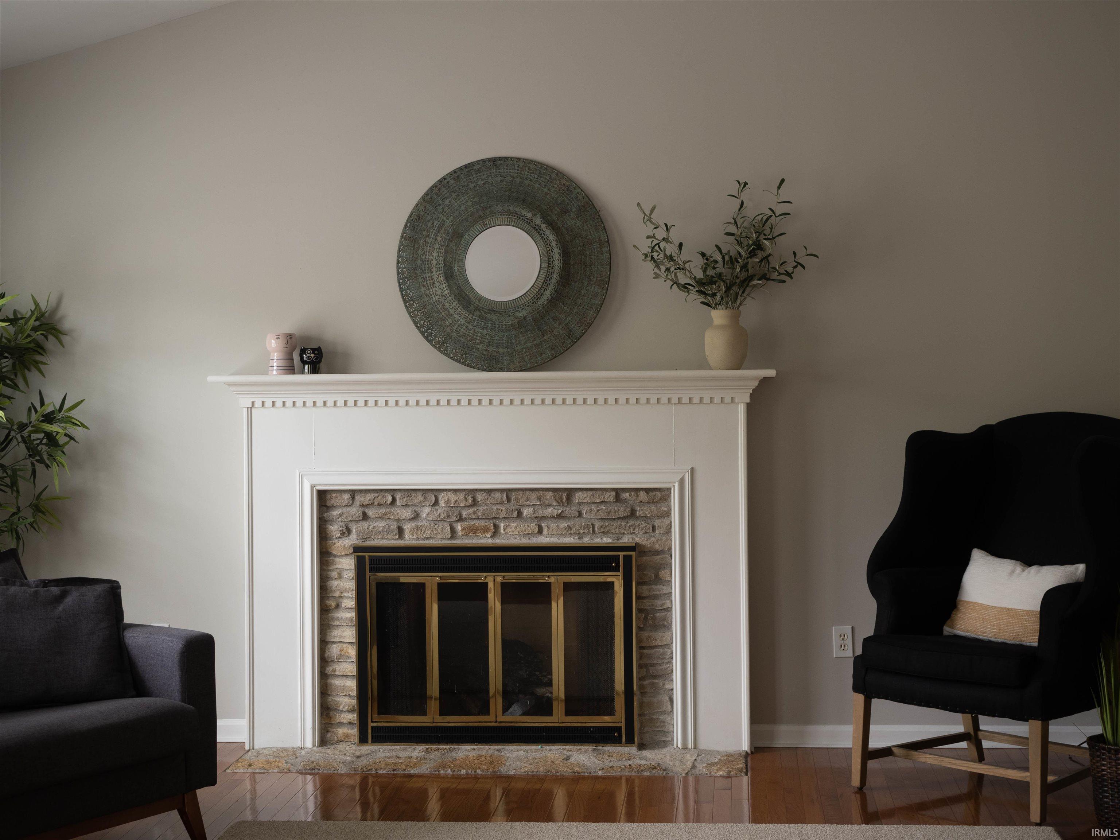
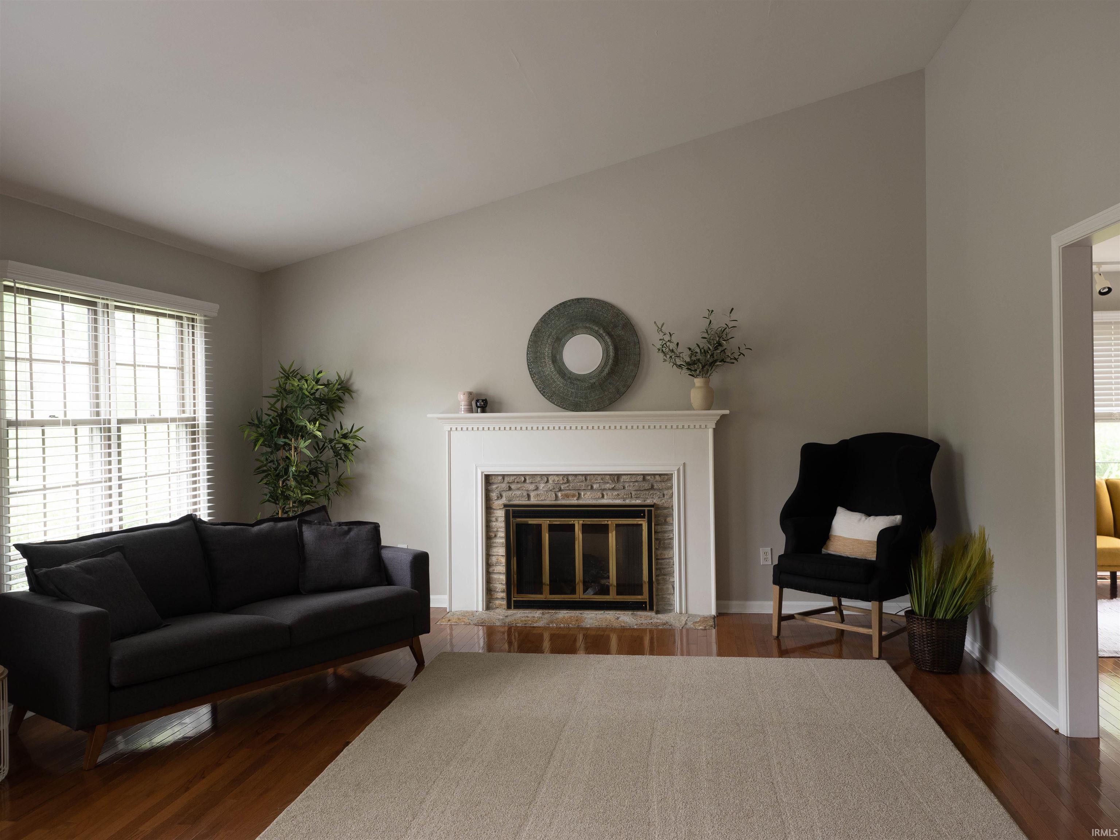
There’s something wonderfully easy about a home that simply works. Set in a desirable end-unit location, this beautifully updated 3-bedroom, 2-bath ranch condo offers nearly 2,000 square feet of comfortable, single-level living—with plenty of space to enjoy and far less to maintain. Inside, hardwood floors, vaulted ceilings, and abundant natural light create an open, airy feel. At the heart of the home, the updated kitchen pairs rich soapstone countertops with newer appliances and generous workspace, making it equally suited to entertaining friends or enjoying a quiet evening at home. The spacious primary suite feels like a retreat of its own, with a generous walk-in closet and an updated bath featuring dual sinks and an oversized walk-in shower. The second full bath has also been thoughtfully updated with classic subway tile and a clever pocket door separating the vanity from the bathing area—a small detail that adds privacy and makes shared mornings a little easier. Two additional bedrooms provide flexibility for guests, a home office, hobbies, or whatever this season of life calls for. And with everything on one level, the floor plan is as practical as it is comfortable. Beyond the front door, the location makes everyday life just as easy. Indiana University, College Mall, southside shopping and dining, and tennis and pickleball at nearby Southeast Park are all within convenient reach. With nearly 2,000 square feet, three bedrooms, thoughtful updates, single-level living, and the added privacy of an end unit, 2202 E Cape Cod Drive offers something increasingly hard to find: the space and comfort of a traditional home paired with the freedom of a low-maintenance, lock-and-go lifestyle.

$2,461/mo

Est. mortgage payment based on a $369,900 home price.

All estimates are provided by Luxury Presence for informational purposes only. Actual amounts may vary.

Additional information

MLS® ID
202639698

Interior Features

Bedrooms
3
Bathrooms
2
Fireplace
Yes
Cooling
Yes
Heating
Yes
Basement
No

Other Property Details

Taxes
$5,110
Tax Frequency
Annually
Association Fee Frequency
Monthly
Garage
Yes
Municipality
Perry
MLS provider logo

Listings courtesy of Indiana Regional MLS as distributed by MLS GRID 

All information deemed reliable but not guaranteed and should be independently verified. All properties are subject to prior sale, change or withdrawal. Neither listing broker(s) nor Brandy Holdeman shall be responsible for any typographical errors, misinformation, misprints and shall be held totally harmless. Properties displayed may be listed or sold by various participants in the MLS. 

Based on information submitted to the MLS GRID as of 11/2/2026. All data is obtained from various sources and may not have been verified by broker or MLS GRID. Supplied Open House Information is subject to change without notice. All information should be independently reviewed and verified for accuracy. Properties may or may not be listed by the office/agent presenting the information.

IDX information is provided exclusively for consumers’ personal noncommercial use, that it may not be used for any purpose other than to identify prospective properties consumers may be interested in purchasing, that the data is deemed reliable but is not guaranteed by MLS GRID, and that the use of the MLS GRID data may be subject to an end user license agreement prescribed by IRMLS as amended from time to time. 

©2026 Indiana Regional MLS. All rights reserved.

Data last updated 8:52 PM UTC, 11/2/2026

DMCA Notice


Powered by Luxury Presence