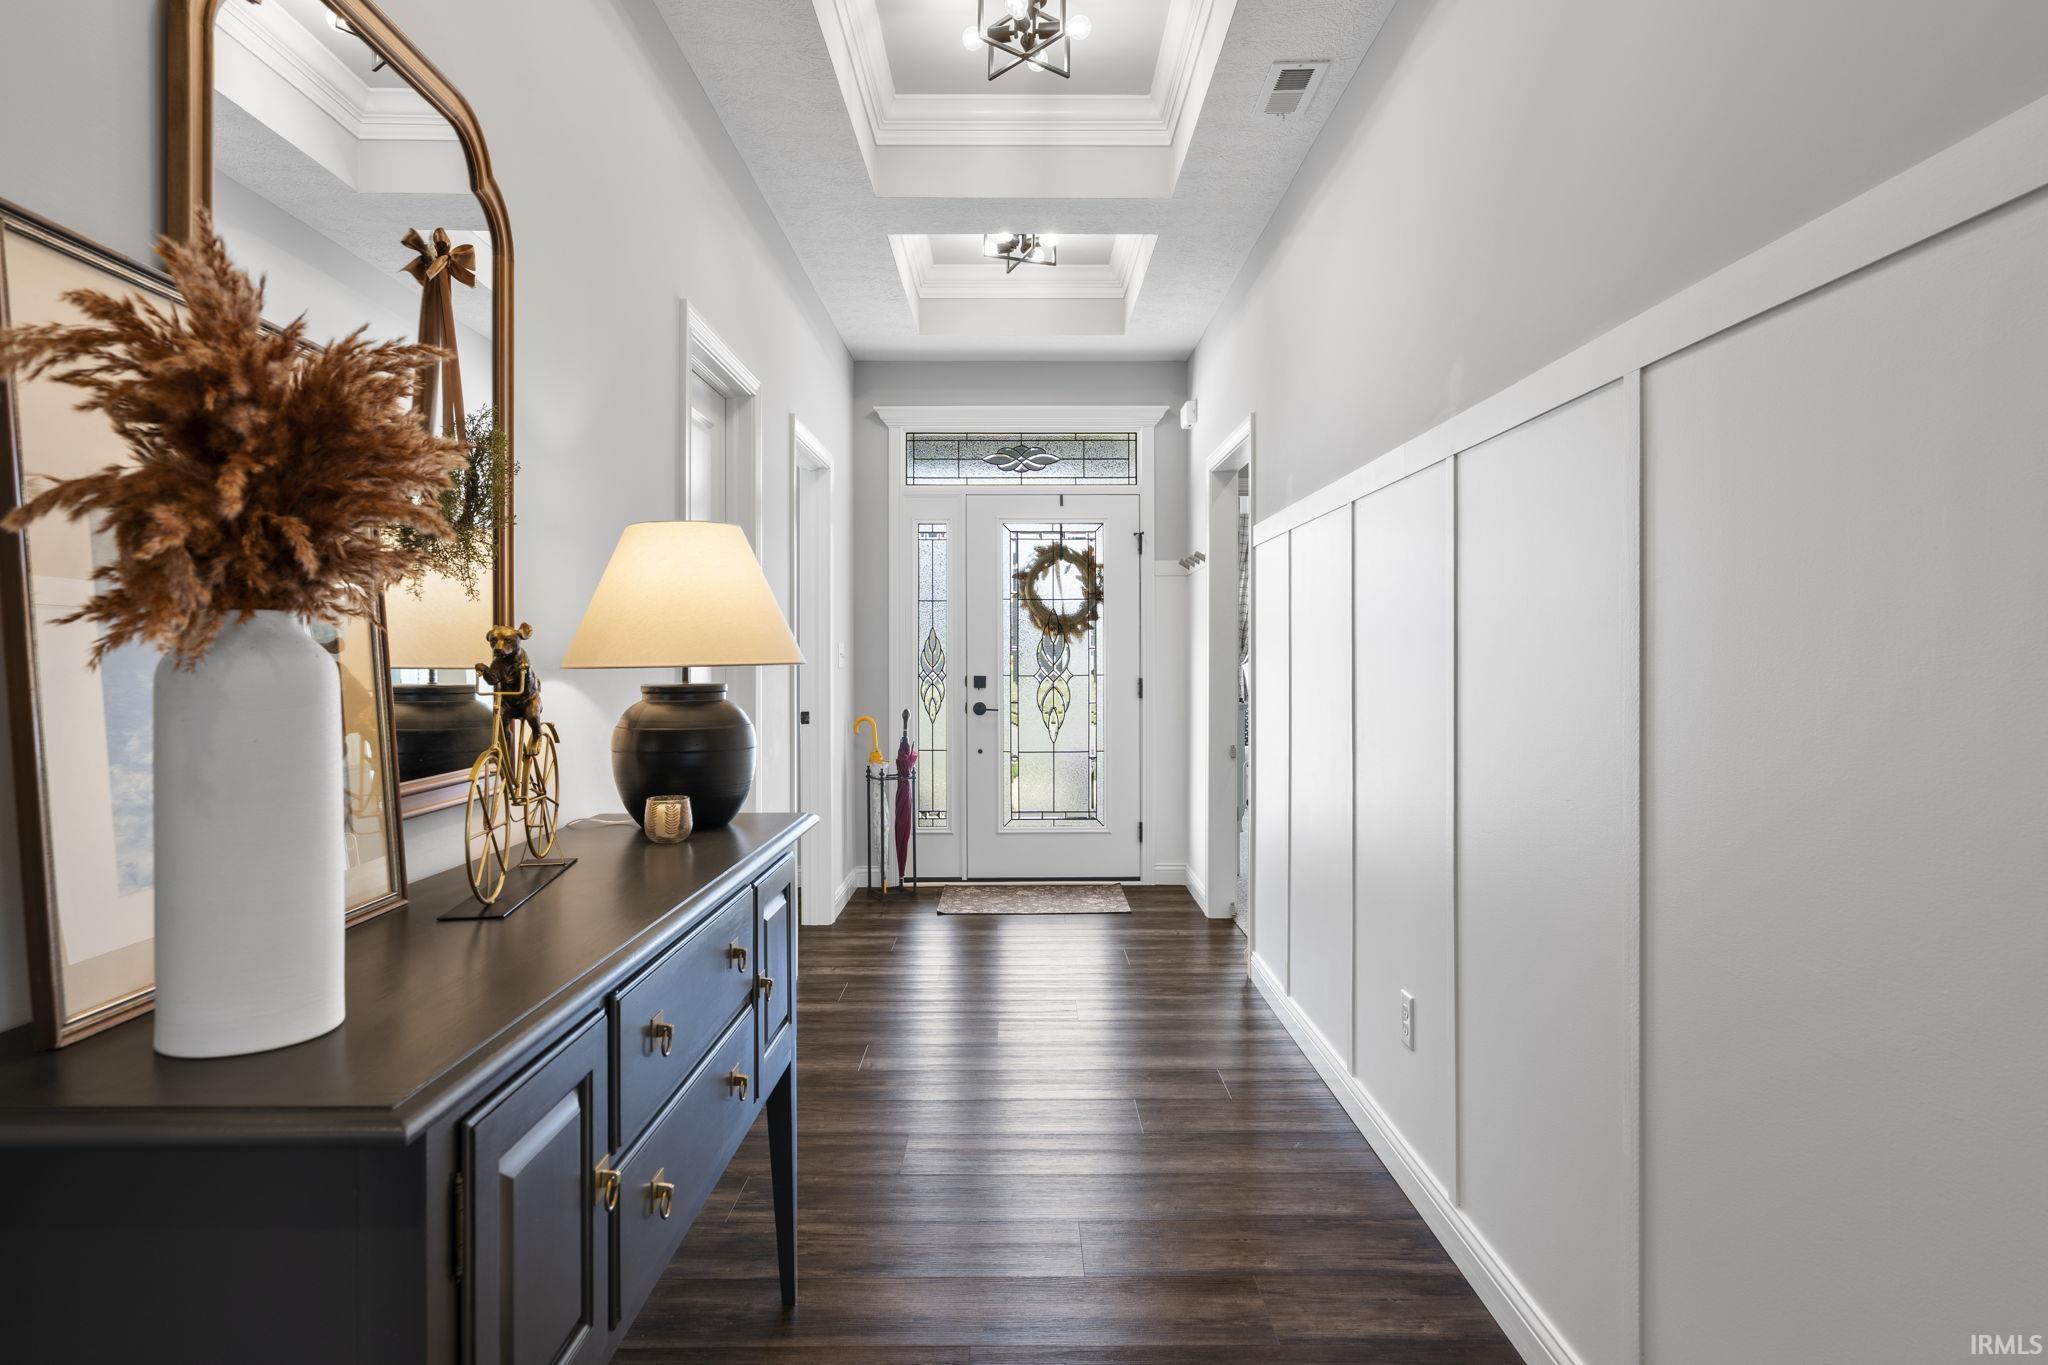
Property photo 1
Property photo 2
Property photo 3
Property photo 4
Property photo 5
Courtesy of Raeco Realty, Rebecca Gibson, 765-586-0973
3 Beds
2 Baths
2,040 sqft

$414,900

4831 Leeward Lane, Lafayette IN, 47909

Built in2022
Property size2,040 sqft
Property typeResidential

Overview

Active

Updated 3h ago

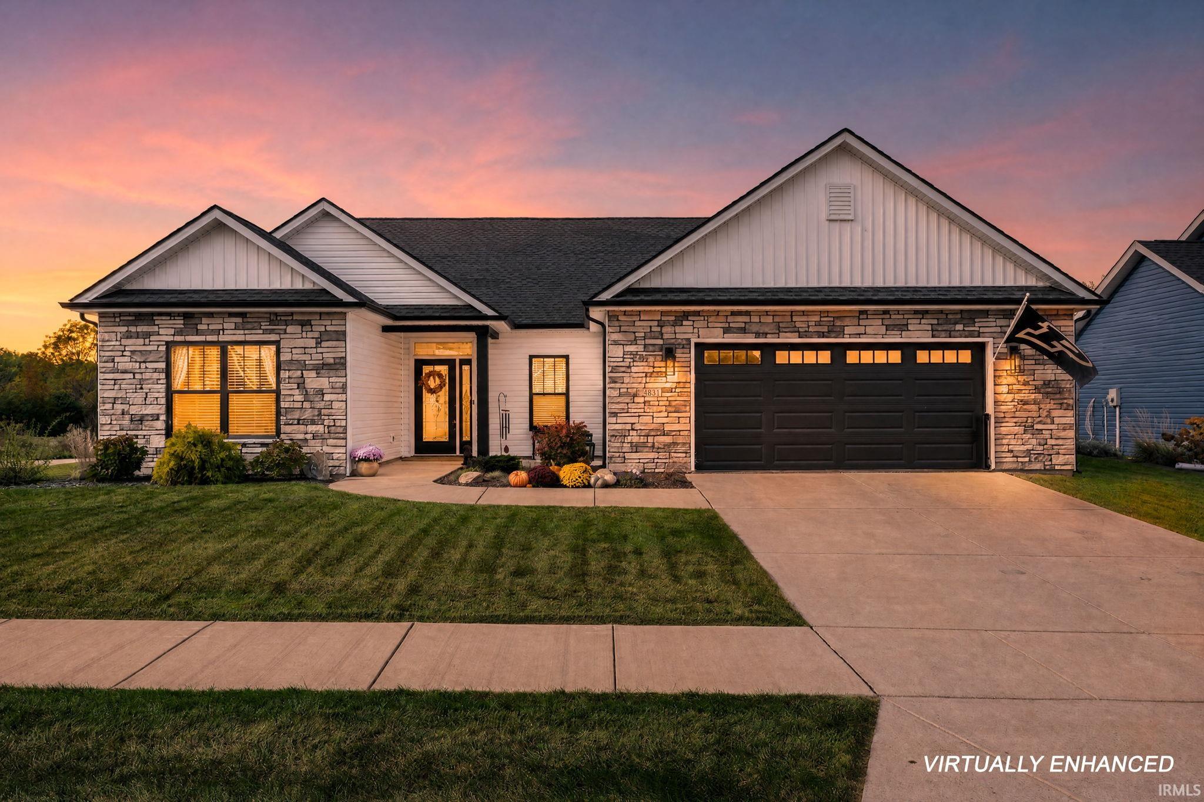
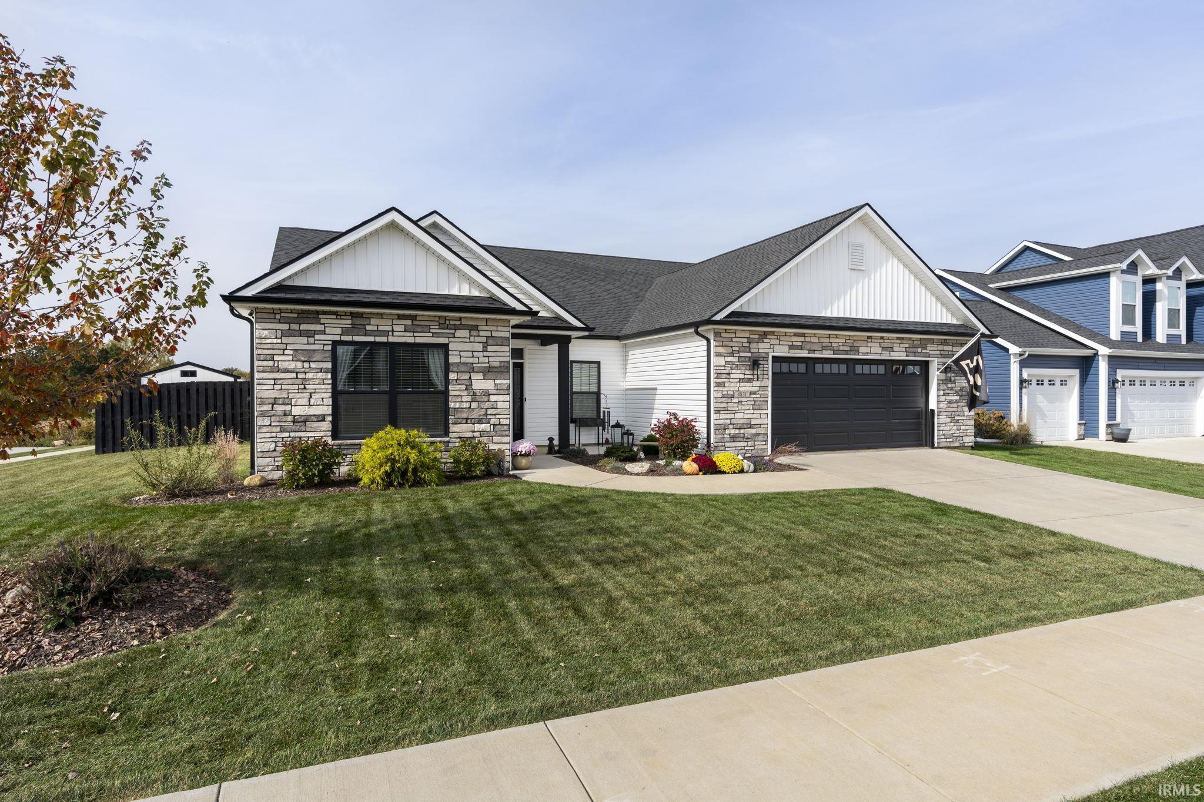
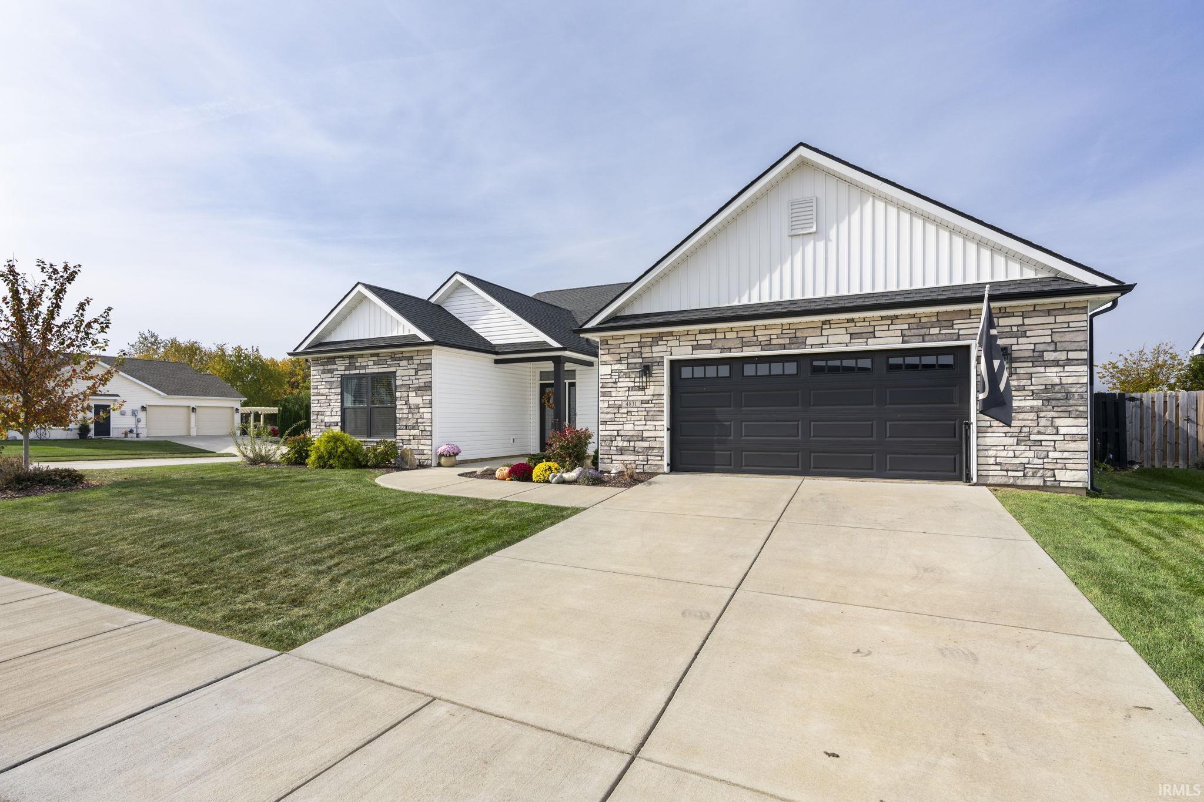
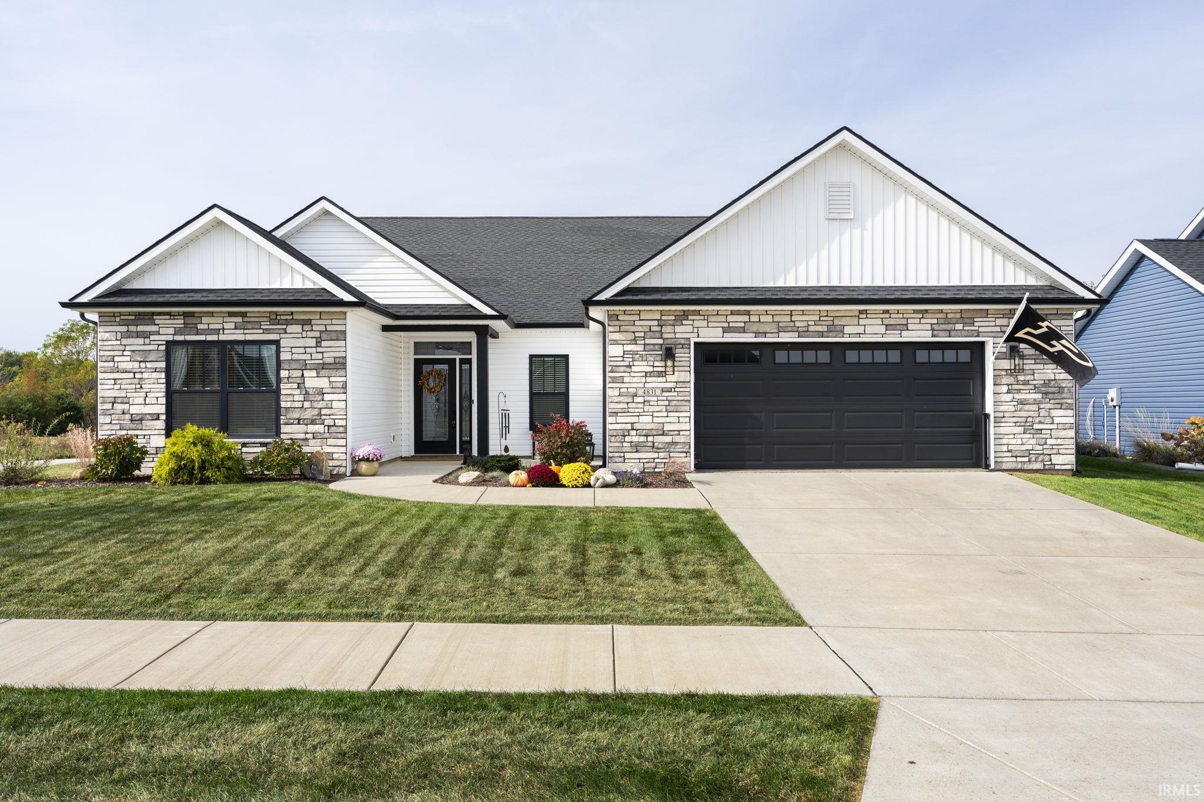
Welcome home to this beautifully maintained, nearly new custom ranch built by Crownline Homes! Located on a spacious corner lot, this home offers the best of both worlds—modern finishes and convenient living with the added bonus of no rear neighbors and open crop land views behind the property. From the moment you enter, you’ll appreciate the wide entryway, highlighted by tray ceiling details, custom lighting and classic chair rail accents. The heart of the home is the bright, open-concept kitchen, living, and dining area, designed to bring everyone together! The beautiful kitchen boasts a large, functional island with granite countertops, ample cabinet space with crown molding, a walk-in pantry, and an additional coffee bar with extra cabinetry for added storage. With three bedrooms and a tucked-away pocket office, there’s flexibility for guests, hobbies, or working from home. The primary suite features tray ceilings, a massive bathroom with double sinks, a tile walk-in shower, and a giant closet. Additional highlights include a spacious laundry room with a utility sink conveniently located near the primary bedroom’s walk-in closet, along with a separate mudroom that connects to the oversized two-car garage with added pull down storage space. Step outside to enjoy the large covered back patio, perfect for morning coffee, weekend cookouts, or unwinding at the end of the day. The fenced backyard offers room to enjoy the outdoors, while the 8x12 storage shed adds valuable space for all your extras. If you’re looking for a newer home with thoughtful details, an inviting layout, and peaceful views out back, this is the one! Located in desirable Concord Ridge subdivision, and convenient to all south Lafayette amenities.

$2,760/mo

Est. mortgage payment based on a $414,900 home price.

All estimates are provided by Luxury Presence for informational purposes only. Actual amounts may vary.

Additional information

MLS® ID
202644315

Interior Features

Bedrooms
3
Bathrooms
2
Fireplace
Yes
Cooling
Yes
Heating
Yes
Basement
No

Exterior Features

Lot Size
0.28 Acres

Other Property Details

Taxes
$1,239
Tax Frequency
Annually
Association Fee Frequency
Yearly
Garage
Yes
Municipality
Wea
MLS provider logo

Listings courtesy of Indiana Regional MLS as distributed by MLS GRID 

All information deemed reliable but not guaranteed and should be independently verified. All properties are subject to prior sale, change or withdrawal. Neither listing broker(s) nor Brandy Holdeman shall be responsible for any typographical errors, misinformation, misprints and shall be held totally harmless. Properties displayed may be listed or sold by various participants in the MLS. 

Based on information submitted to the MLS GRID as of 11/3/2026. All data is obtained from various sources and may not have been verified by broker or MLS GRID. Supplied Open House Information is subject to change without notice. All information should be independently reviewed and verified for accuracy. Properties may or may not be listed by the office/agent presenting the information.

IDX information is provided exclusively for consumers’ personal noncommercial use, that it may not be used for any purpose other than to identify prospective properties consumers may be interested in purchasing, that the data is deemed reliable but is not guaranteed by MLS GRID, and that the use of the MLS GRID data may be subject to an end user license agreement prescribed by IRMLS as amended from time to time. 

©2026 Indiana Regional MLS. All rights reserved.

Data last updated 5:04 AM UTC, 11/3/2026

DMCA Notice


Powered by Luxury Presence